
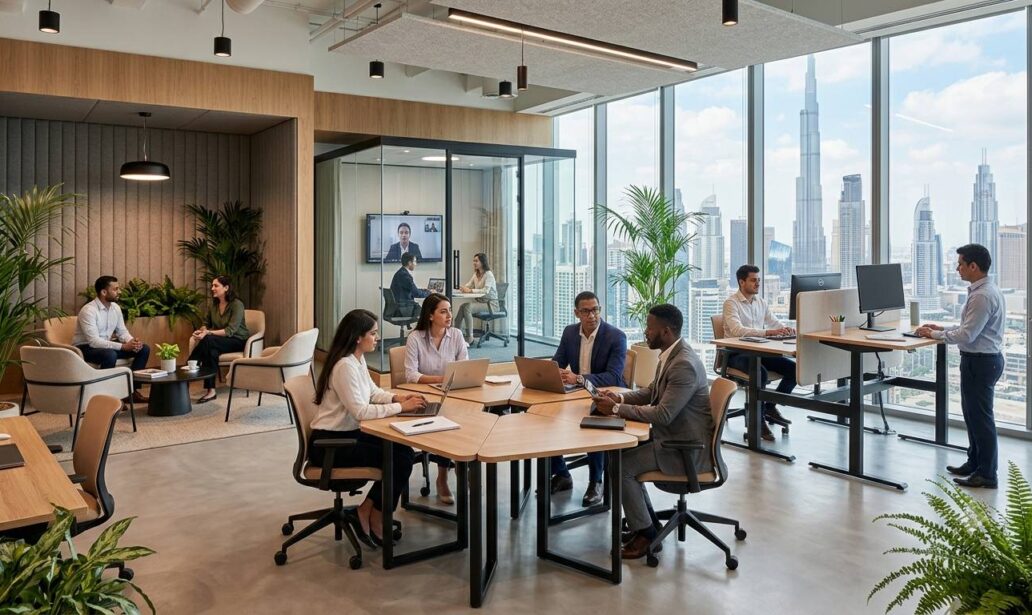
Hybrid working is changing how businesses plan and use their office spaces. In Dubai, workplace design increasingly focuses on flexible layouts, better collaboration, improved technology and comfortable environments that support employees working both remotely and on-site.
Hybrid working has changed what employees expect from their workplaces. Rather than providing rows of permanent desks, businesses are reconsidering how their offices can support collaboration, focused tasks and meetings while accommodating changing attendance patterns.
This shift is influencing office interior design Dubai, where companies must balance professional appearance with practical workplace requirements. Thoughtful space planning, adaptable furniture and reliable digital infrastructure can help organisations create offices that remain useful as working arrangements evolve.
Flexible Office Layouts Are Becoming More Important
Traditional office layouts often assign permanent desks to individual employees. However, hybrid arrangements mean that staff attendance can vary throughout the week, making fixed seating less practical for some businesses. Flexible layouts allow organisations to adjust how different areas are used without undertaking extensive renovations. Shared workstations, modular furniture and movable partitions can accommodate changing team requirements.
However, flexibility should not come at the expense of comfort. Employees still need suitable work surfaces, accessible power connections and enough personal space to complete their tasks.
Before changing the layout, businesses should examine attendance patterns and understand which departments regularly require shared working areas.
Creating Spaces for Collaboration and Individual Work
One significant challenge of hybrid working is accommodating different activities within the same office.
Employees may visit the workplace specifically for meetings, training or collaborative projects. Others need quiet areas to concentrate on detailed tasks or participate in confidential conversations. A balanced interior can provide open collaboration areas alongside enclosed meeting rooms and quieter workspaces. Acoustic planning is particularly important. Excessive background noise can make video meetings difficult and interrupt concentration.
Sound-absorbing materials, suitable partitions and thoughtful furniture placement can help separate noisy activities from individual work without making the office feel unnecessarily divided.
Technology Integration Supports Hybrid Teams
Technology now plays an important role in determining whether a hybrid workplace functions effectively. Meeting rooms should accommodate employees attending in person and colleagues joining remotely. Suitable displays, microphones, cameras and reliable internet connections can improve communication between participants.
Technology requirements should influence interior planning from the beginning rather than being added after construction. Designers should consider equipment placement, cable management, electrical access and lighting conditions.
Poorly positioned screens or unsuitable lighting can make video conferences uncomfortable. Similarly, inadequate power access may restrict how flexible workstations can be used. Working with IT specialists during the design stage helps businesses identify technical requirements before installation begins.
Employee Comfort and Wellbeing Remain Priorities
An adaptable workplace must also provide a comfortable environment for employees throughout the working day.
In Dubai, indoor temperature control deserves particular attention because of the local climate. Effective air conditioning, appropriate ventilation and suitable lighting contribute to a more comfortable working environment. Ergonomic furniture is equally important. Adjustable chairs, appropriate desk heights and properly positioned monitors help employees maintain comfortable working postures.
Natural light can also improve the atmosphere of an office, although glare and unwanted heat gain must be considered.
Interior designers can balance daylight with blinds, suitable glazing treatments and carefully positioned workstations. Where practical, indoor planting and natural finishes can create a more welcoming environment without interfering with everyday maintenance.
Practical Steps for Planning a Hybrid Office
Businesses considering an office redesign should assess their working arrangements before selecting furniture or decorative finishes.
Several practical steps can support better decisions:
- Review attendance patterns: Identify typical daily occupancy and periods when more employees are expected on-site.
- Understand employee activities: Determine how much space is needed for meetings, concentrated work and informal discussions.
- Assess existing infrastructure: Check whether electrical connections, internet access and meeting facilities support hybrid operations.
- Choose adaptable furniture: Consider modular seating and workstations that can accommodate changing requirements.
- Plan storage carefully: Provide secure storage where employees share desks or work across different office locations.
- Set a realistic budget: Include design, furniture, technology, installation and potential maintenance costs.
These considerations help businesses avoid spending unnecessarily on features that do not match their operational needs.
Balancing Brand Identity With Workplace Functionality
Although hybrid working encourages flexible layouts, the office still represents the organisation’s professional identity. Reception areas, meeting spaces, materials and colour schemes contribute to how employees and visitors experience the workplace. However, visual design should support practical requirements rather than compromise them.
For businesses receiving clients regularly, a comfortable reception area and private meeting facilities may deserve particular attention. Companies should also consider future growth when planning their interiors. Designs that allow reasonable adjustments can reduce the need for significant alterations as workforce requirements change.
Professional interior designers can help evaluate layout options, technical constraints and applicable building approvals before renovation work begins.
Interior Design Company FAQs
Q.1 What is hybrid office interior design?
Ans: It involves planning workplaces that support employees working partly remotely and partly on-site through flexible seating, collaborative spaces and appropriate technology.
Q.2 Are permanent desks necessary in hybrid offices?
Ans: Not always. Shared desks may suit rotating attendance, although certain employees or departments may still require dedicated workstations.
Q.3 How can offices reduce noise during hybrid meetings?
Ans: Enclosed meeting rooms, acoustic partitions and sound-absorbing materials can help limit noise and improve communication.
Q.4 Why is lighting important in hybrid workplaces?
Ans: Suitable lighting supports comfortable desk work and clearer video meetings while helping reduce glare on computer screens.
Q.5 Should businesses consult an interior designer before renovating?
Ans: Professional guidance can help identify space limitations, technical requirements, suitable layouts and potential approval requirements before work begins.
Closing Remarks
Hybrid working is encouraging Dubai businesses to reconsider how their offices function. Flexible layouts, reliable technology, appropriate acoustic planning and comfortable working conditions are becoming important considerations when creating spaces that accommodate different attendance patterns.
Before redesigning an office, businesses should assess employee needs, existing infrastructure and long-term operational requirements. Clear planning and appropriate professional advice can help create a practical workplace that supports both on-site and remote collaboration.